
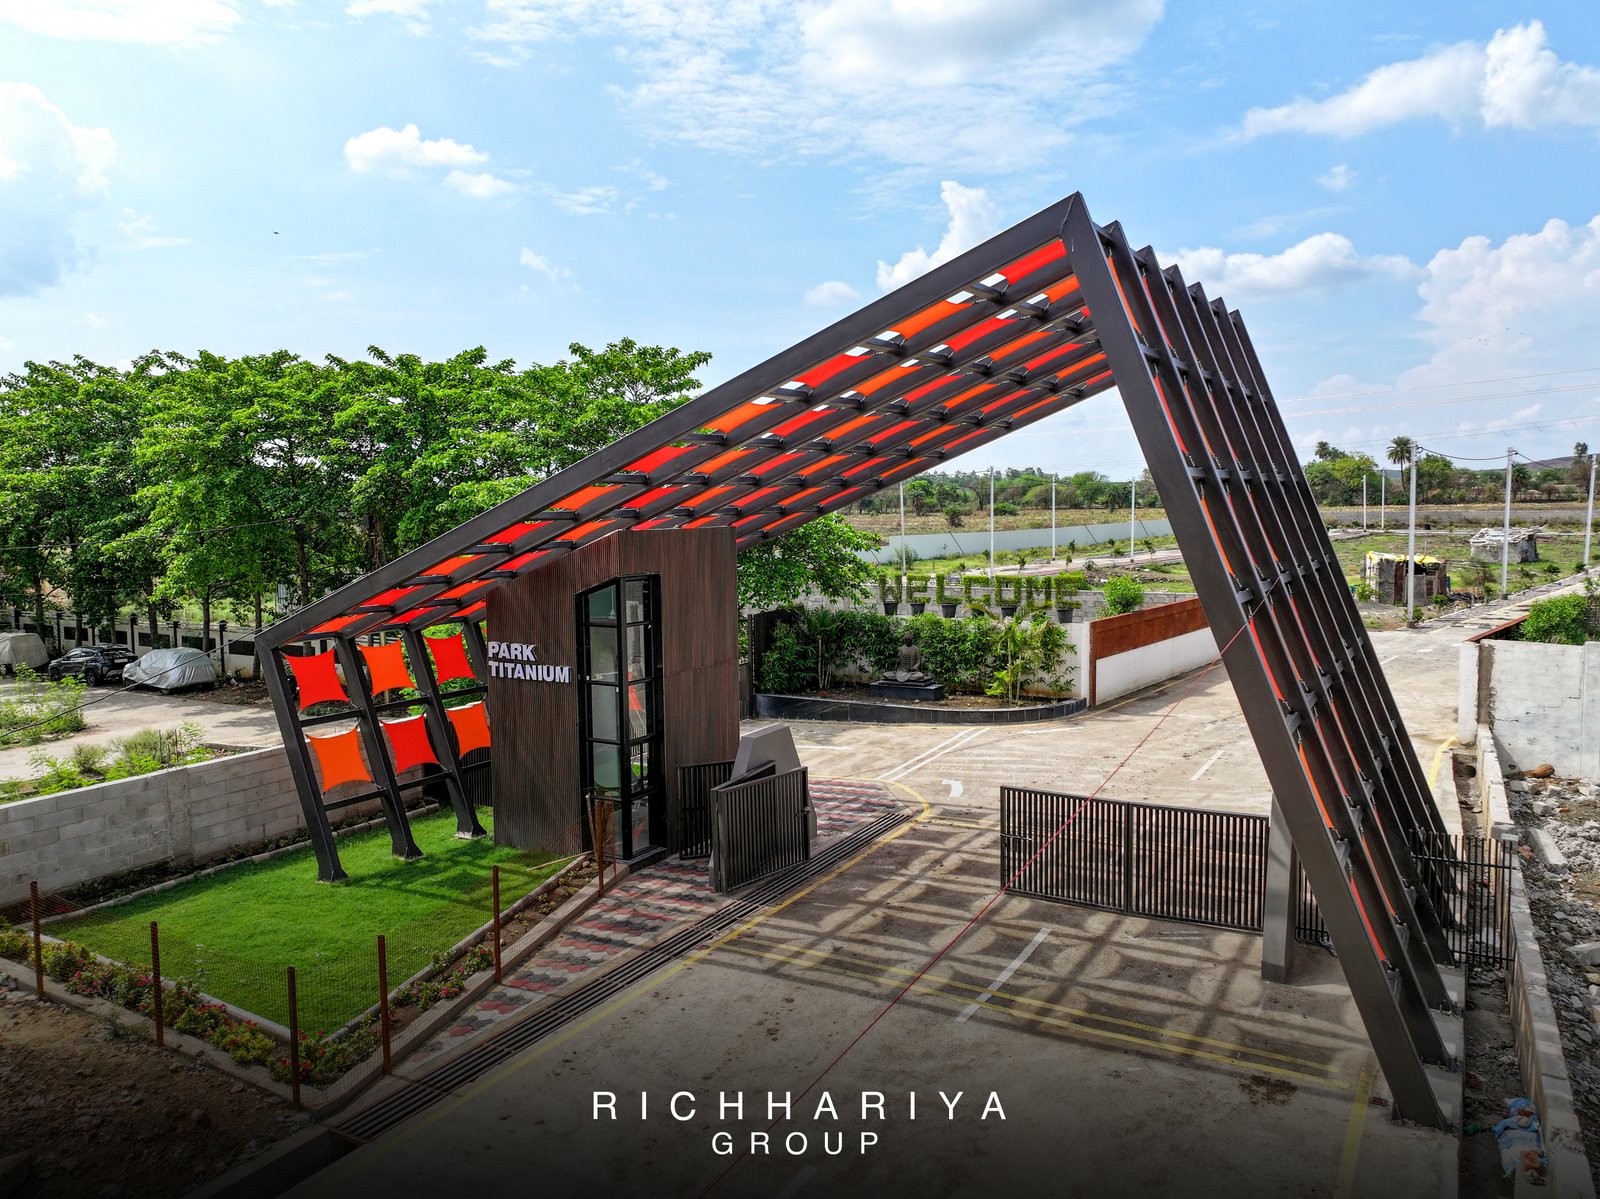
Magnificent entrance
Landmark gates and a clear sense of arrival — the first signal that you are entering a planned campus, not an open tract.
Lifestyle & infrastructure
Across our townships we repeat a familiar pattern: controlled access, usable internal roads, reliable water and power, and spaces where families gather — gardens, temples, clubhouses, and children’s play areas.
The list below reflects the standard project feature groups described on our legacy site (entrance & utilities, green & social life, drainage & Vastu). Exact amenities vary by project and phase — use brochures and site visits to confirm what is built or planned for the colony you choose.
Feature groups trace to richhariyagroup.com homepage bullets (Groups A–C). Replace or extend this file as each project’s brochure is updated.
Legacy “Group A” — magnificent entrance through affordable, norms-based housing
Landmark gates and a clear sense of arrival — the first signal that you are entering a planned campus, not an open tract.
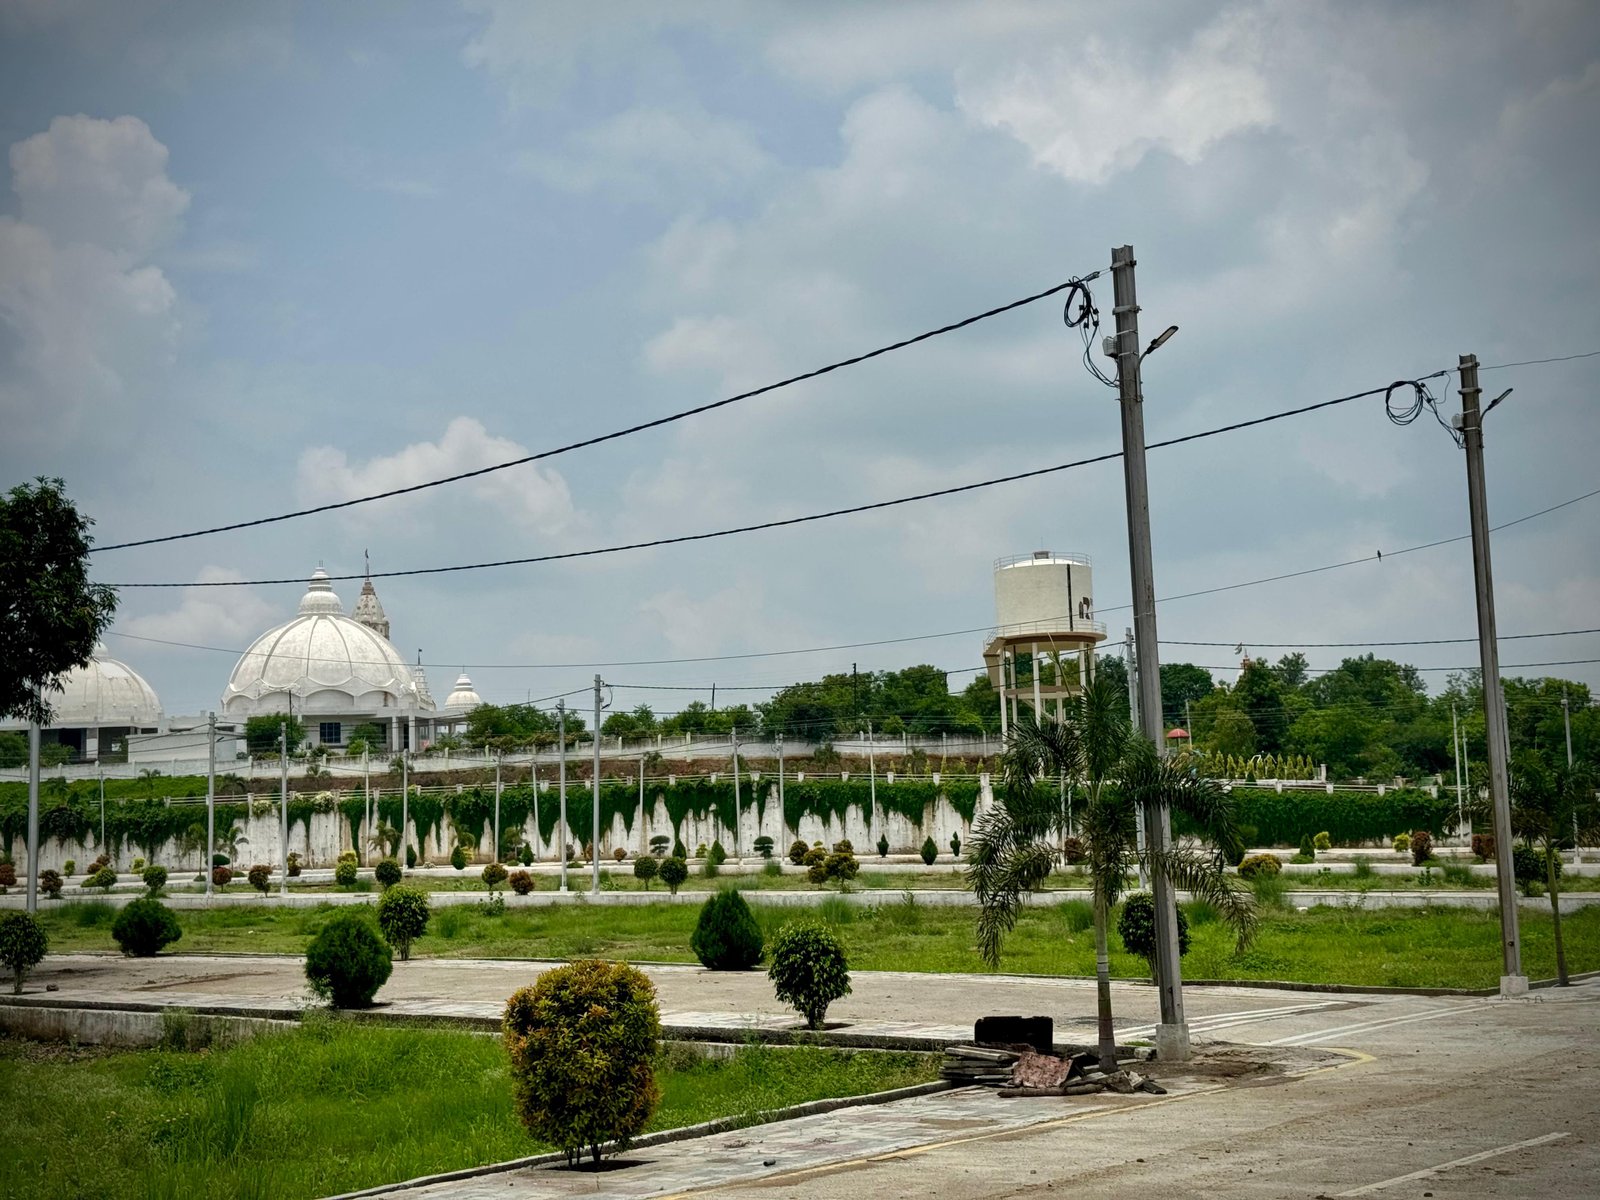
Wide, motorable internal roads so school runs, visitors, and services reach every plot without cutting through mud in monsoon.
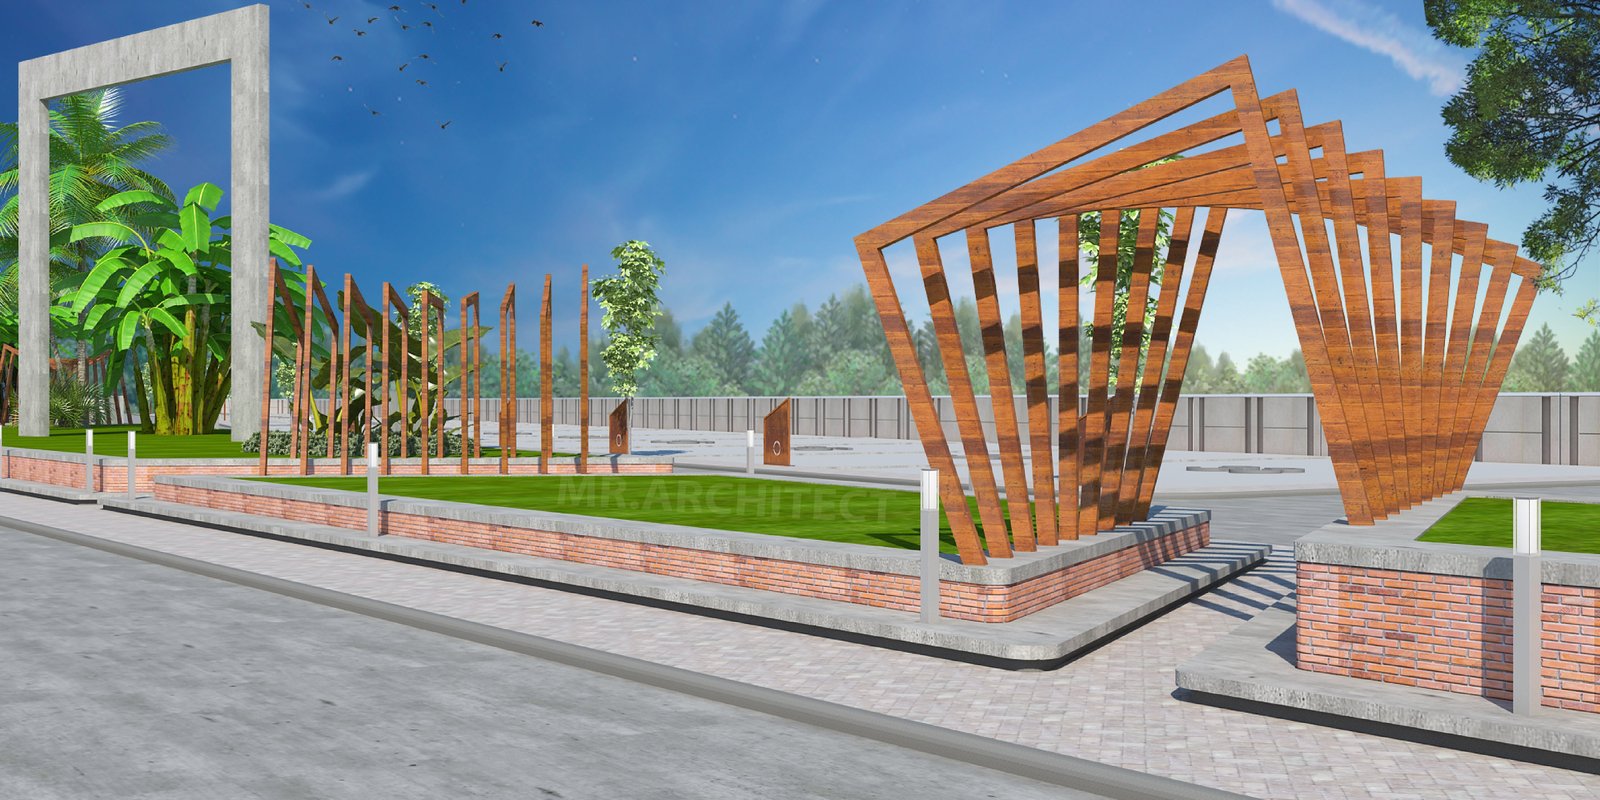
CCTV, controlled access, and estate vigilance routines — aligned with how families actually use the colony day and night.
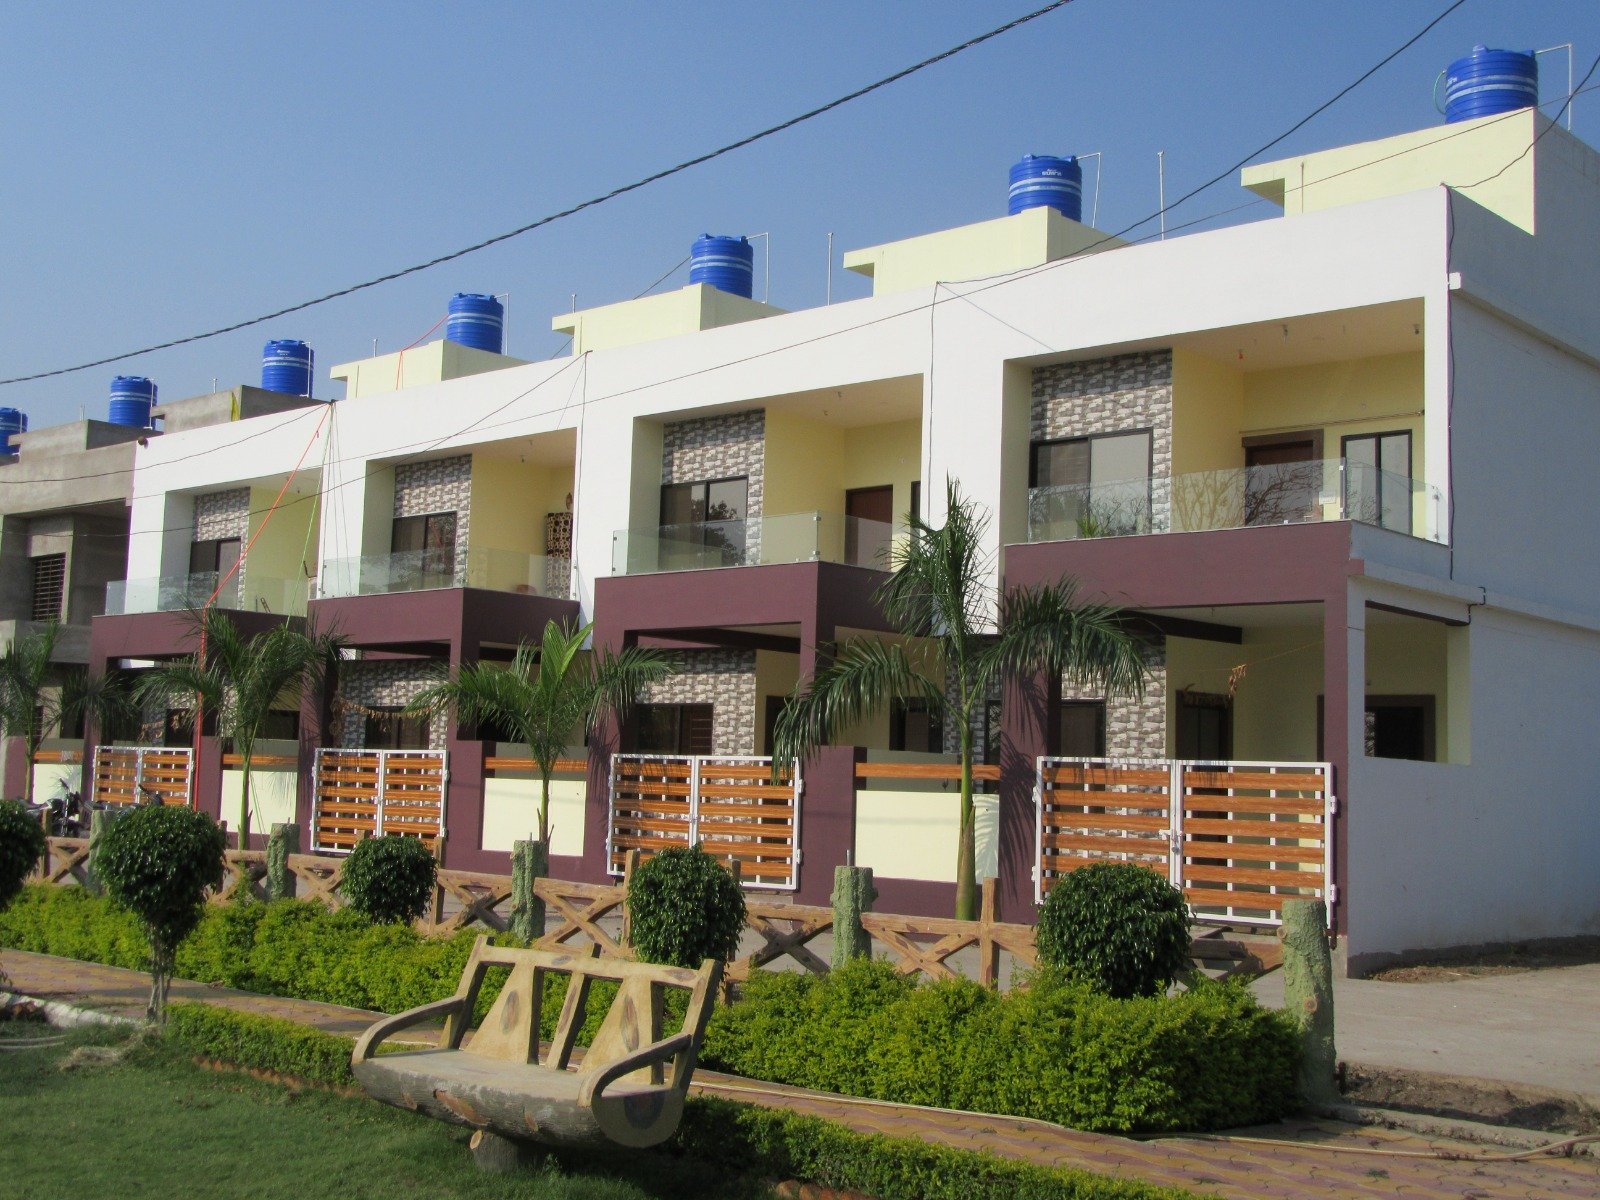
Planned water supply and underground / campus sewage networks so basics are solved before you focus on façade and interiors.
Power to plots and common areas, with street lighting and safety markers where projects specify them.
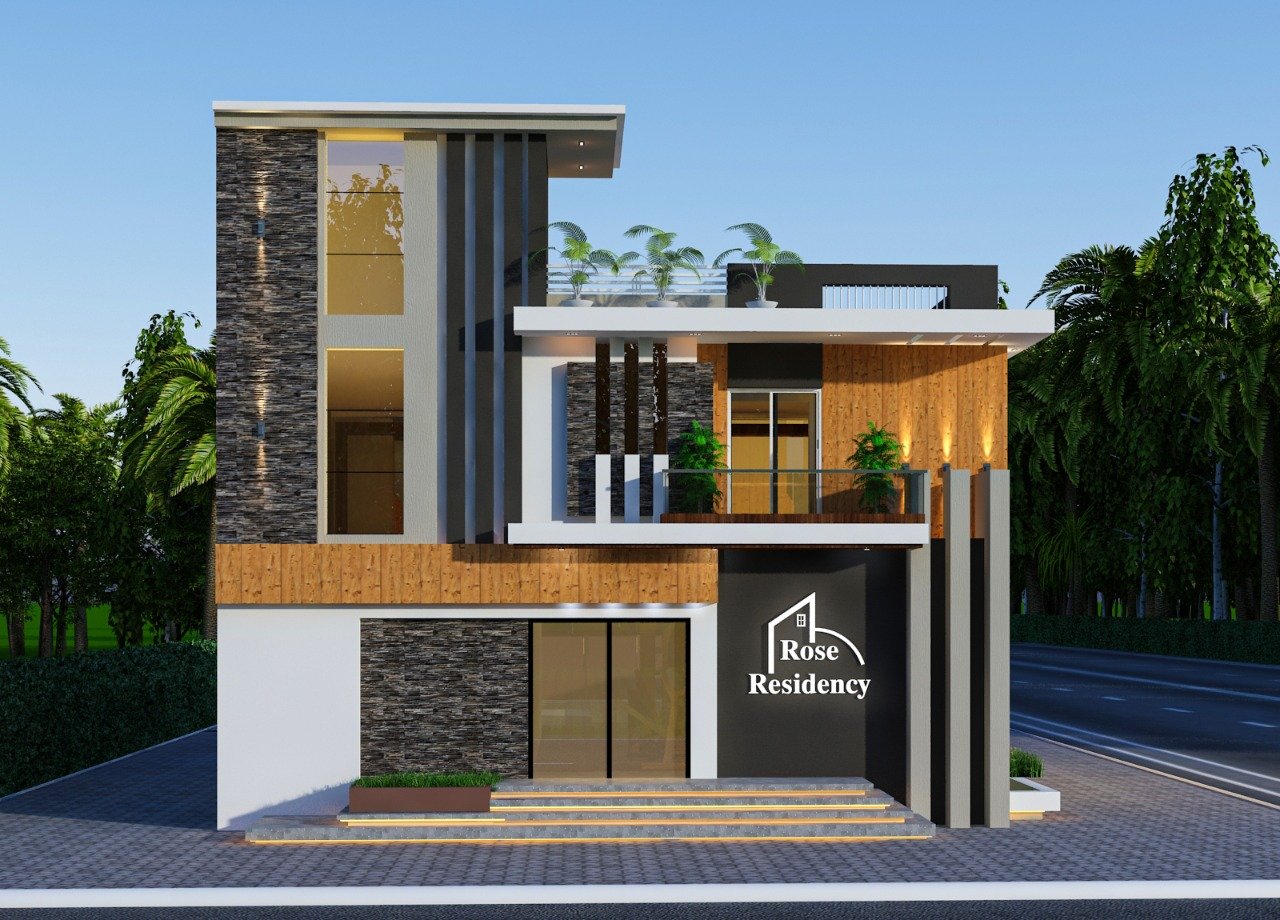
Residential products designed for working families — quality and compliance without unnecessary frills in the base offering.
Legacy “Group B” — garden, clubhouse, jogging, temple, children’s park
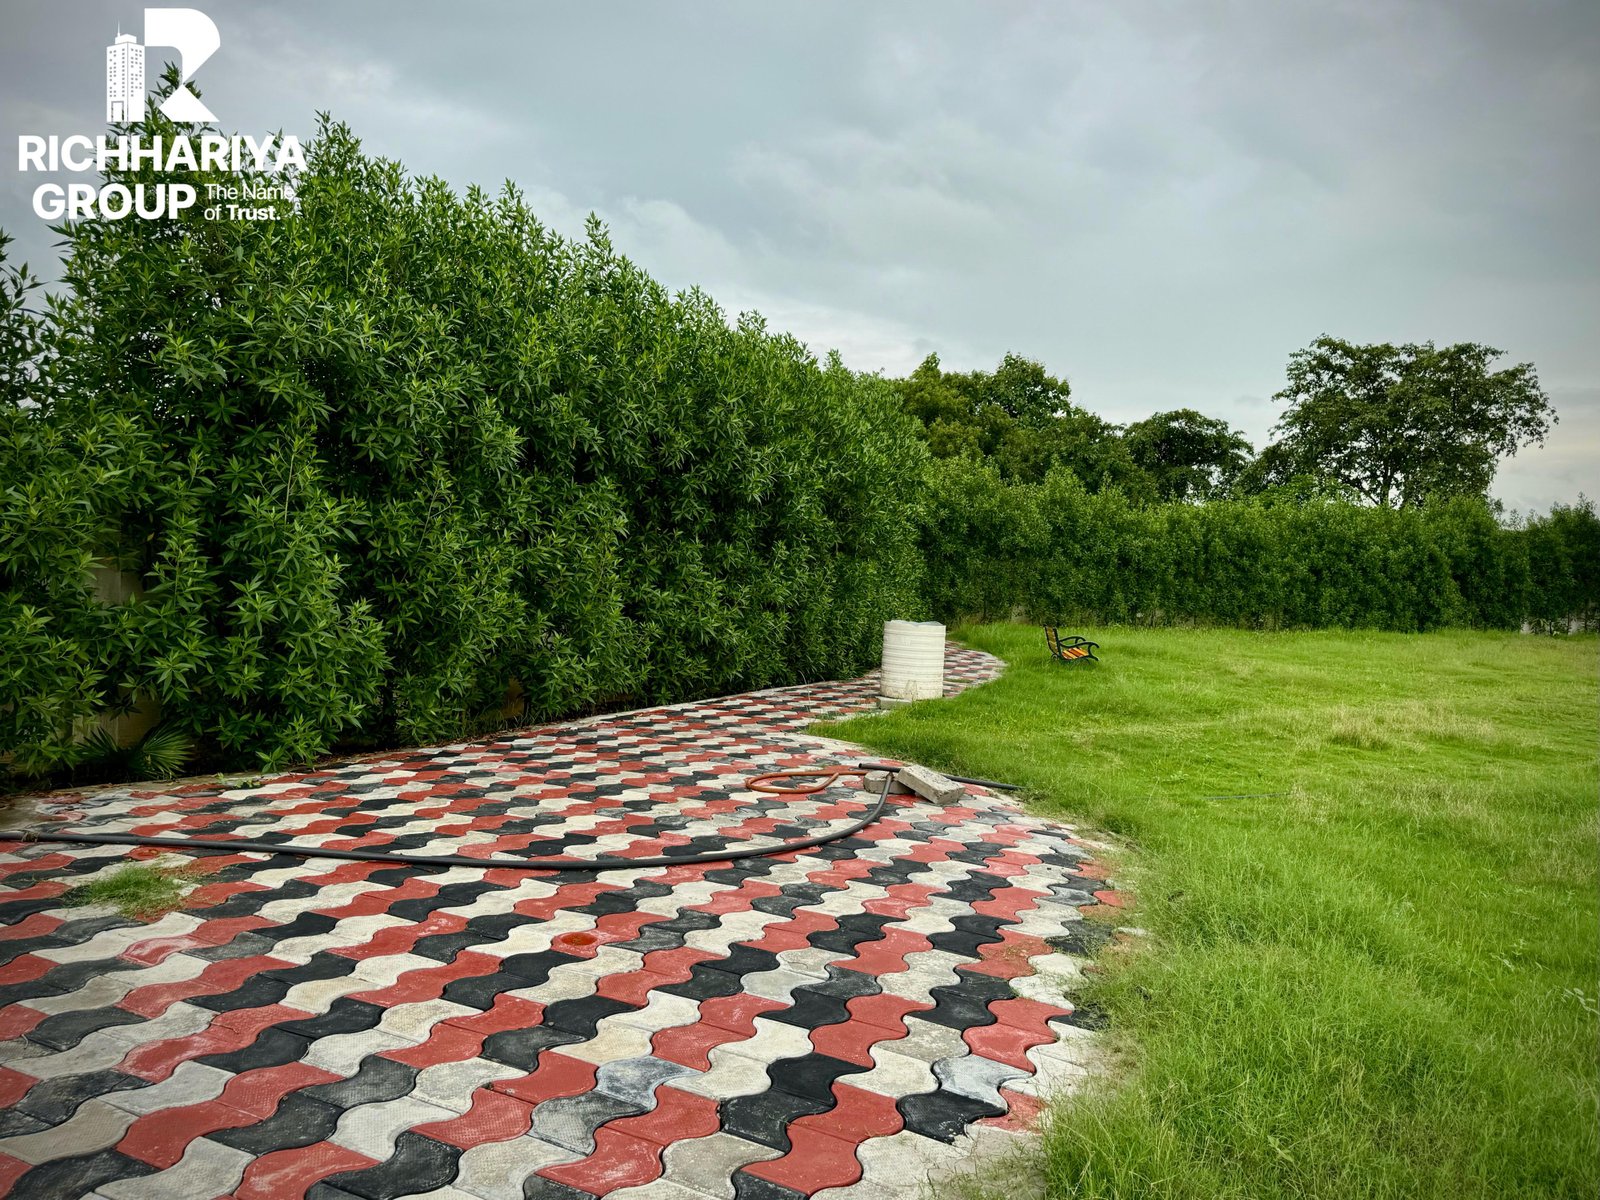
Central and distributed green so morning walks and evening conversations have a real place, not a leftover verge.
Shared indoor / semi-outdoor venues for small events, meetings, and celebrations — the informal heart of the neighbourhood.
Dedicated loops and paths so adults and seniors can exercise without competing with through traffic.
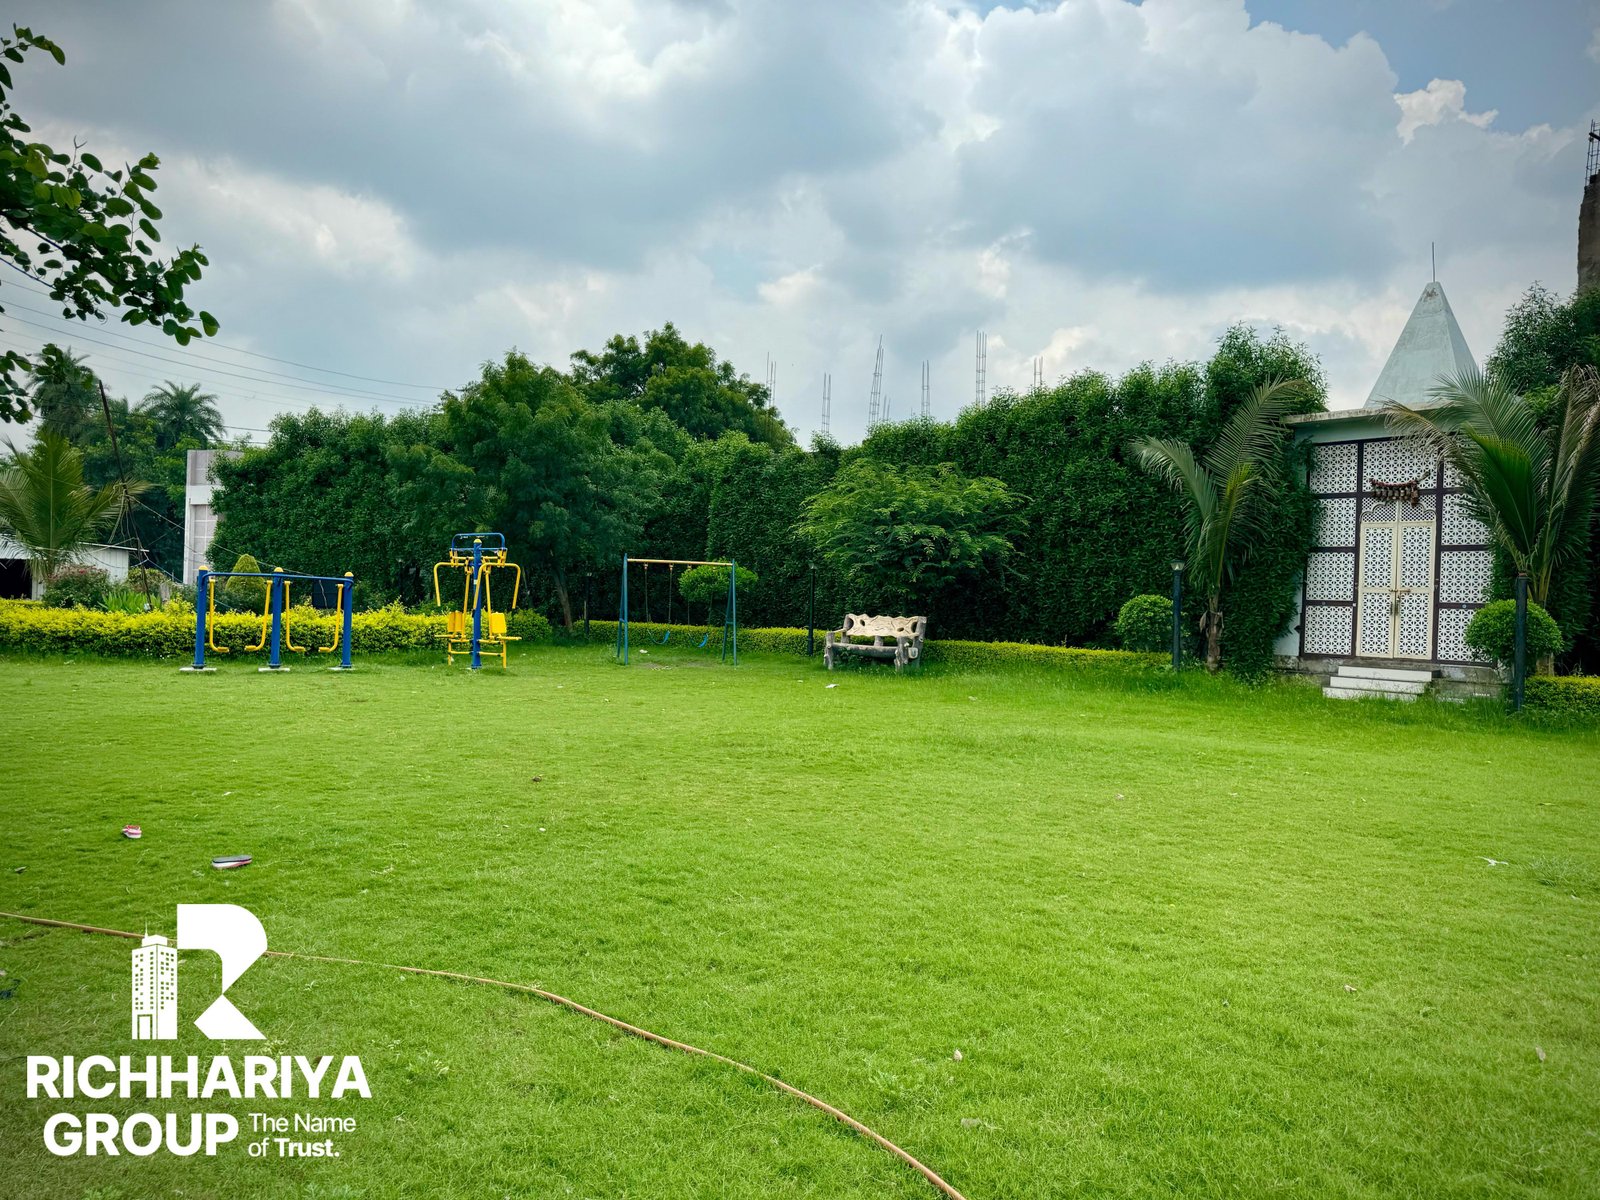
A temple or prayer node within the campus — part of how many Sagar families structure weekly rhythm and festivals.
Fenced or defined play areas so children have safe outdoor time close to home.
Layouts and utilities framed to align with T&CP / town planning and project-level RERA registration where applicable — verify IDs on each project page as we publish them.
Legacy “Group C” — rainwater, drainage, layout, Vastu, plot sizes
Where specified, systems to recharge groundwater and reduce runoff — especially important in seasonal monsoon patterns.
Graded roads and drains so heavy rain leaves the campus usable quickly — fewer flooded lanes at the moment you need to move.
Clear hierarchy of roads, plots, and open space so buyers understand movement, privacy, and future phases.
Orientation and plot geometry considered with Vastu principles in mind for buyers who prioritise them.
A range of plot typologies so first-time buyers, upgraders, and investors can find a fit within the same trusted campus.
Each colony differs slightly — pick a project for brochures, maps, and WhatsApp.